Upper - 9 Baker Crescent Barrie, Ontario L4M 3J4

$2,600 Monthly
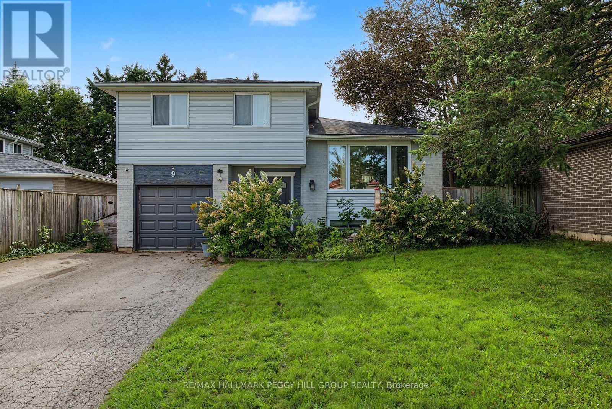
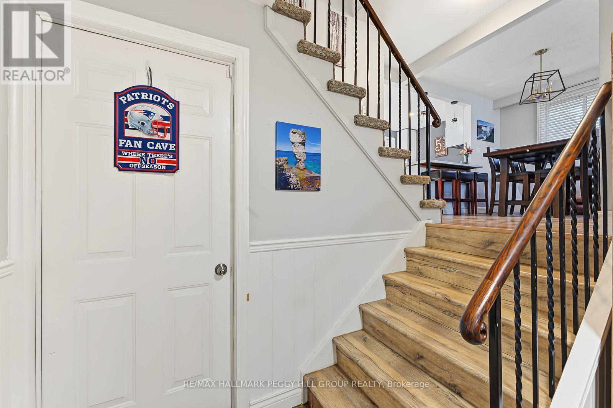
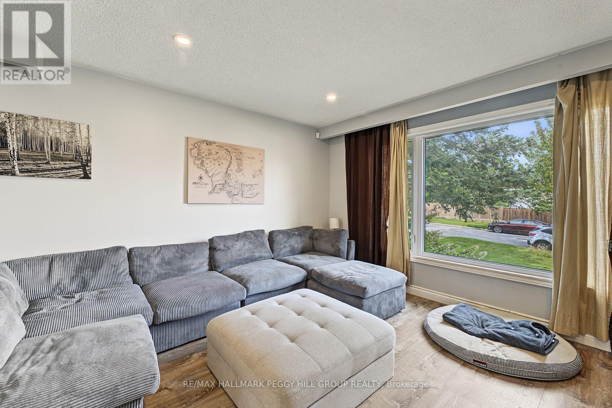
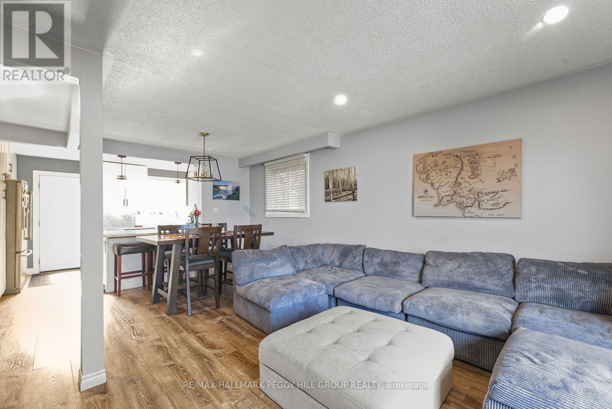
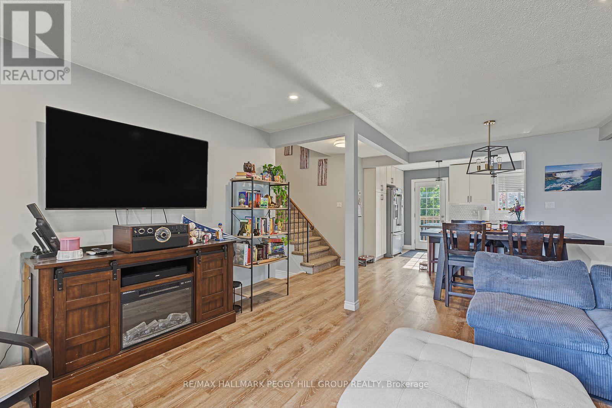
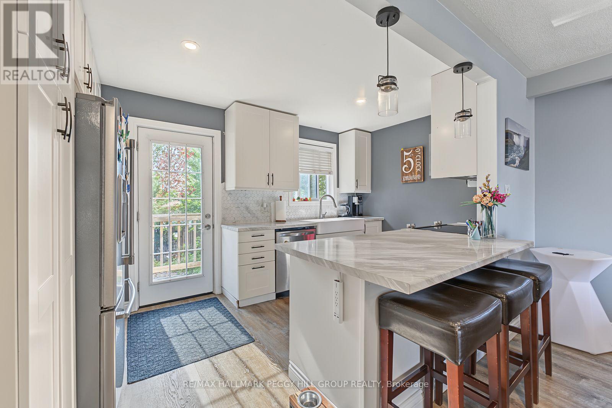
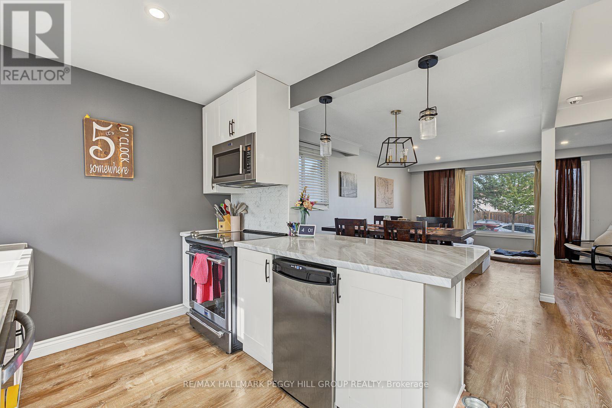
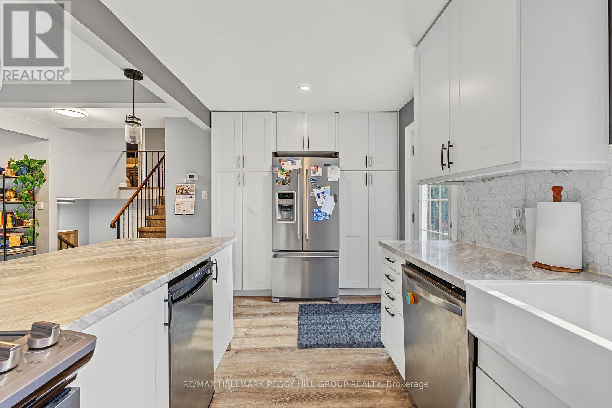
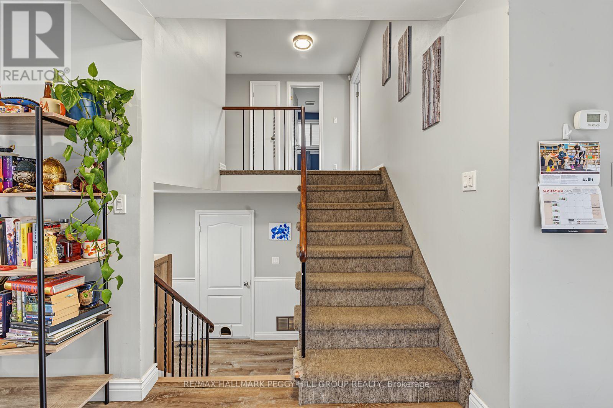
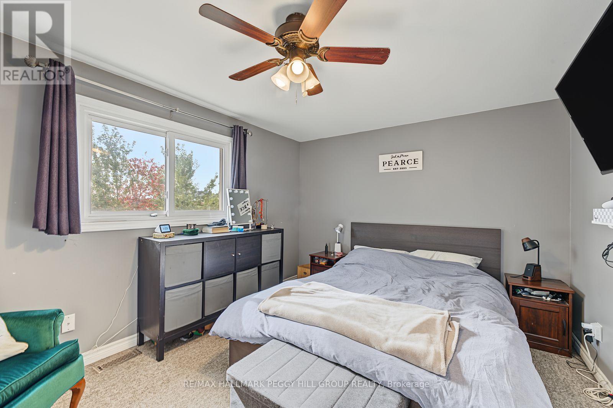
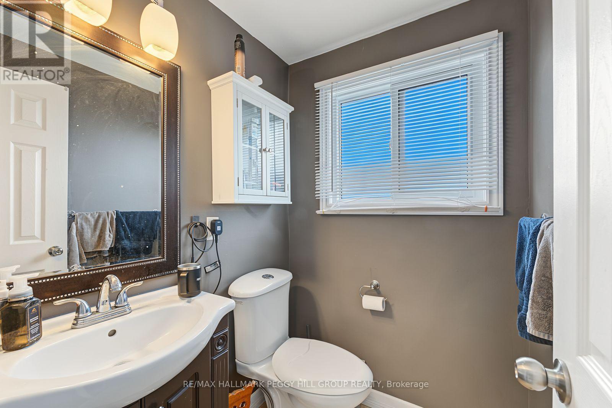
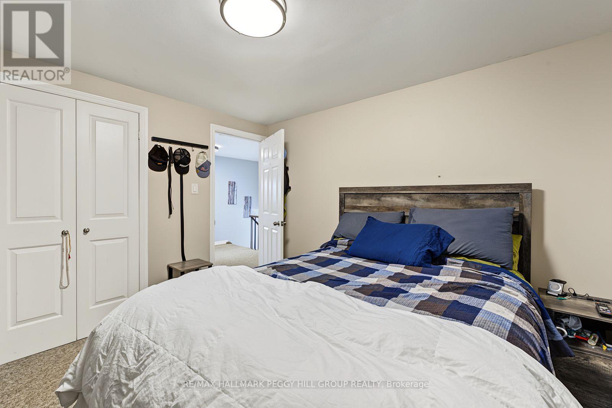
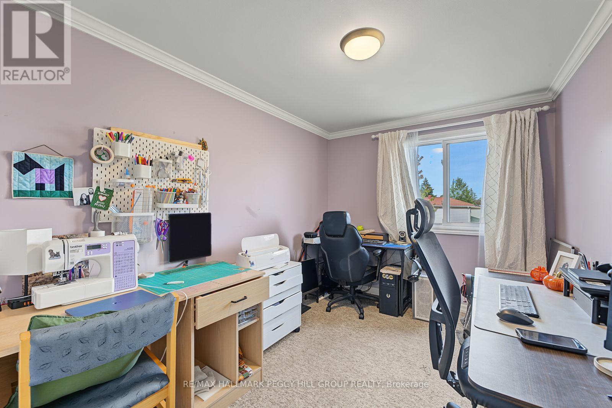
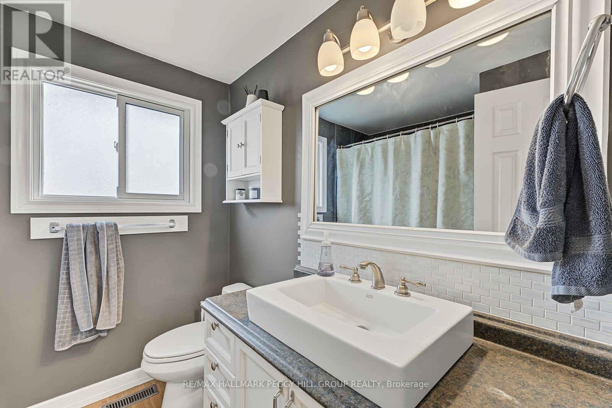
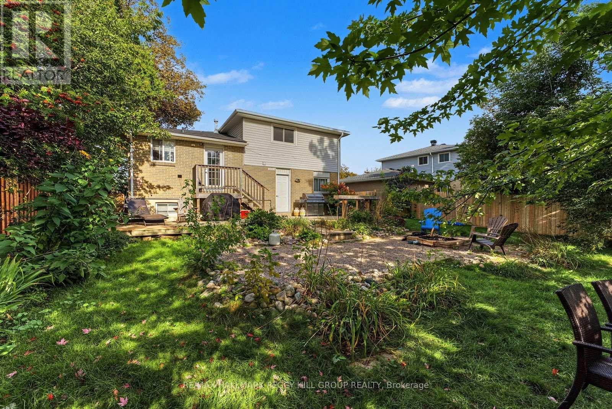
3-BEDROOM RENTAL IN BARRIE'S CONVENIENT NORTH END! Set in Barrie's sought-after north end, this bright and spacious 3-bedroom upper-level unit puts everyday convenience at your doorstep, with quick access to Highway 400, schools, public transit, RVH, and Georgian College. Just around the corner from Bayfield Street, you'll have shopping, restaurants, services, and everyday essentials all close at hand. Enter through your own private front entrance into a welcoming home filled with natural light, where an open-concept kitchen, dining, and living area creates an easy flow for everyday life. The oversized living room window fills the space with sunshine, while the walkout from the main living area leads directly to the back deck and fenced backyard, offering a wonderful connection to the shared green space. Three comfortable bedrooms provide plenty of room for family, guests, a home office, or whatever your lifestyle requires, complemented by a convenient powder room and full 4-piece bath. In-suite laundry adds to the ease of daily living, while parking is exceptionally convenient with two driveway spaces plus an exclusive garage spot. With generous indoor space, abundant natural light, private entry, outdoor access, and one of Barrie's most convenient north-end locations, this is a rental designed to make everyday living feel easy. (id:66412)
Property Details
| MLS® Number | S13820292 |
| Property Type | Single Family |
| Community Name | Cundles East |
| Amenities Near By | Golf Nearby, Hospital, Park, Place Of Worship, Public Transit |
| Features | Irregular Lot Size, In Suite Laundry, Sump Pump |
| Parking Space Total | 3 |
| Structure | Deck, Shed |
Building
| Bathroom Total | 2 |
| Bedrooms Above Ground | 3 |
| Bedrooms Total | 3 |
| Age | 51 To 99 Years |
| Appliances | Dishwasher, Dryer, Microwave, Stove, Washer, Refrigerator |
| Basement Features | Apartment In Basement |
| Basement Type | N/a |
| Construction Style Attachment | Detached |
| Construction Style Split Level | Sidesplit |
| Cooling Type | Central Air Conditioning |
| Exterior Finish | Brick, Vinyl Siding |
| Foundation Type | Poured Concrete |
| Half Bath Total | 1 |
| Heating Fuel | Natural Gas |
| Heating Type | Forced Air |
| Size Interior | 1,100 - 1,500 Sqft |
| Type | House |
| Utility Water | Municipal Water |
Parking
| Attached Garage | |
| Garage | |
| Inside Entry |
Land
| Acreage | No |
| Fence Type | Fully Fenced |
| Land Amenities | Golf Nearby, Hospital, Park, Place Of Worship, Public Transit |
| Landscape Features | Landscaped |
| Sewer | Sanitary Sewer |
| Size Depth | 120 Ft |
| Size Frontage | 47 Ft ,3 In |
| Size Irregular | 47.3 X 120 Ft |
| Size Total Text | 47.3 X 120 Ft|under 1/2 Acre |
| Surface Water | Lake/pond |
Utilities
| Cable | Available |
| Electricity | Installed |
| Sewer | Installed |
https://www.realtor.ca/real-estate/30318724/upper-9-baker-crescent-barrie-cundles-east-cundles-east
Contact Us
Contact us for more information

Peggy Hill
Broker
peggyhill.com/
374 Huronia Road #101, 106415 & 106419
Barrie, Ontario L4N 8Y9
(705) 739-4455
(866) 919-5276
www.peggyhill.com/

Todd Piirto
Salesperson
peggyhill.com/agents/todd-piirto/
@the_real_estate_todd/
374 Huronia Road #101, 106415 & 106419
Barrie, Ontario L4N 8Y9
(705) 739-4455
(866) 919-5276
www.peggyhill.com/

The trademarks REALTOR®, REALTORS®, and the REALTOR® logo are controlled by The Canadian Real Estate Association (CREA) and identify real estate professionals who are members of CREA. The trademarks MLS®, Multiple Listing Service® and the associated logos are owned by The Canadian Real Estate Association (CREA) and identify the quality of services provided by real estate professionals who are members of CREA. The trademark DDF® is owned by The Canadian Real Estate Association (CREA) and identifies CREA's Data Distribution Facility (DDF®)
September 23 2026 07:34:44
Toronto Regional Real Estate Board
RE/MAX Hallmark Peggy Hill Group Realty

